
Waterfront - Eco Friendly



Address
1879 Culver Hill Drive, Williamston, MI
Price
$ 799,000
Property Attributes
- MLS#299454
- TypeSingle Family
- Listing Status Active
- MunicipalityLeroy Twp
- CountyIngham
- CityWilliamston
- AreaLeroy Twp
- NeighborhoodCulver Hill
- Zip48895
- StyleContemporary
- Year Built1997
- Taxes$ 7210
- Price$ 799,000
- Bedrooms3
- Full Bathrooms2
- Half Bathrooms1
- Sqr Footage5233
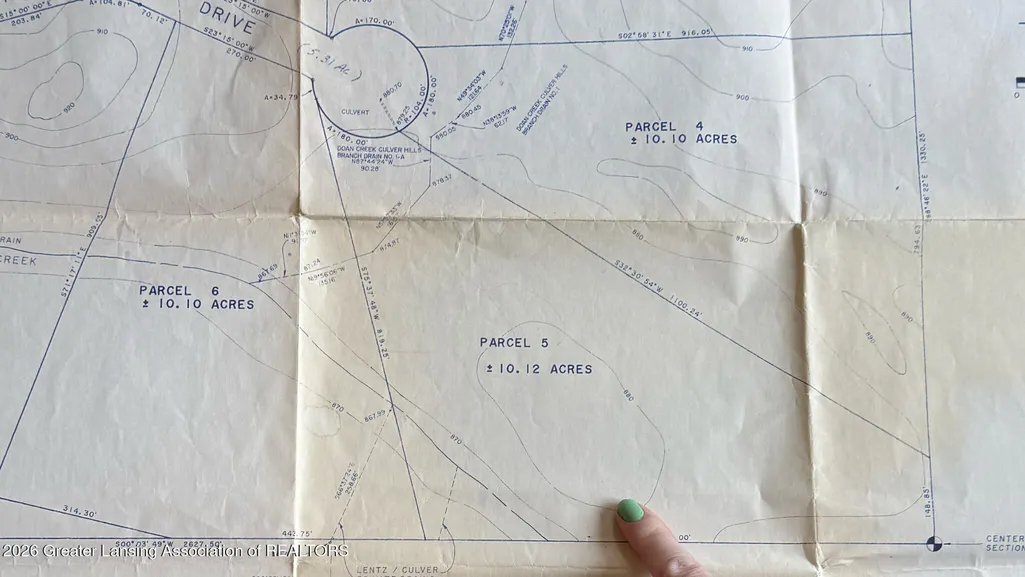
- Lot Size10.12 Acres
Data Source:
Greater Lansing AOR (GLMLS)
Property Description
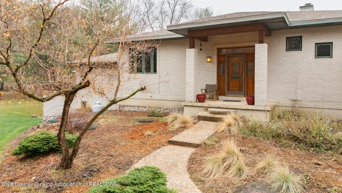
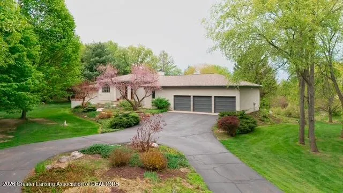
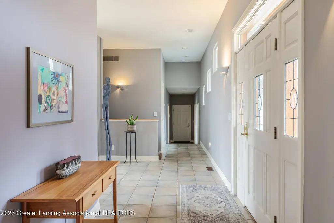
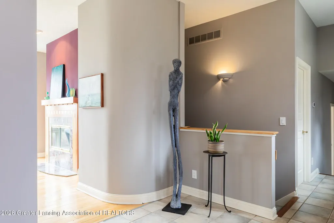
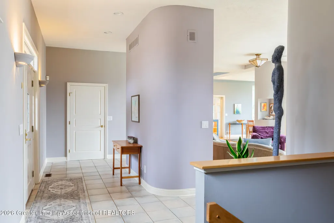
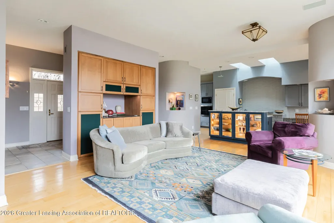
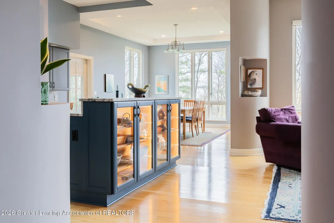
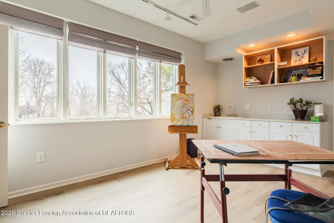
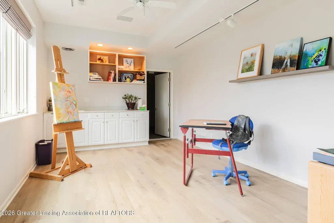
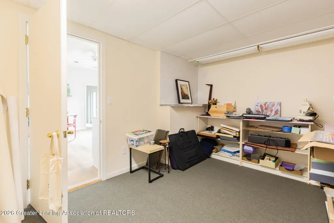
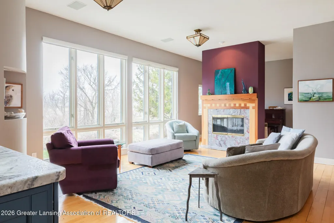
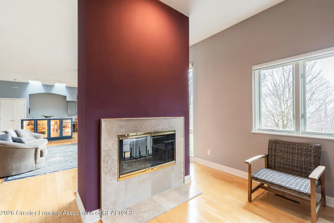
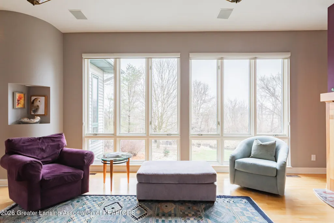
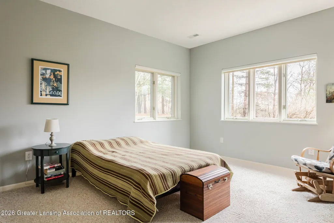
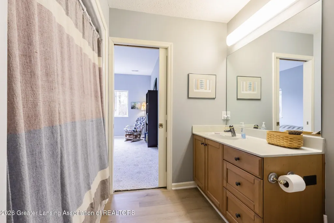
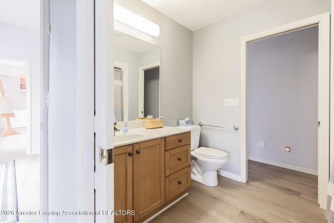
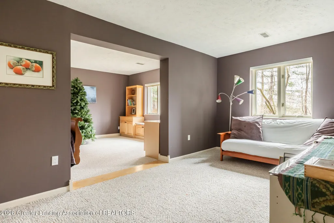
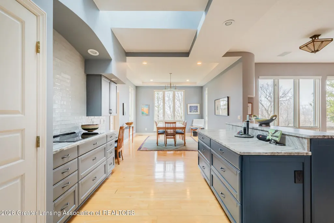
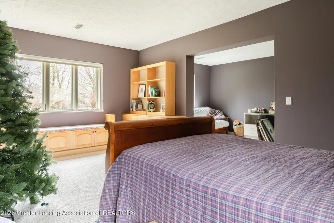
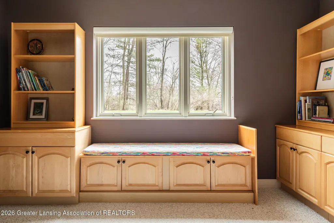
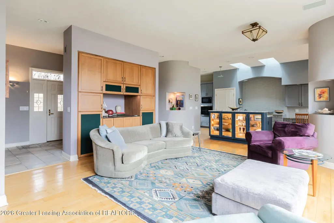
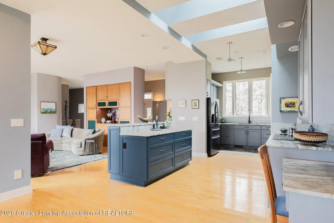
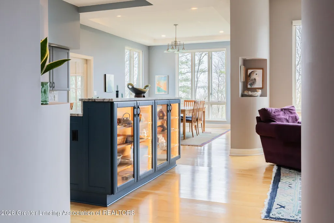
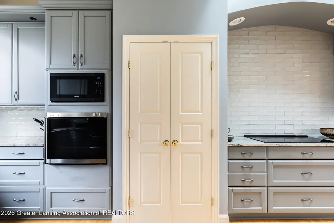
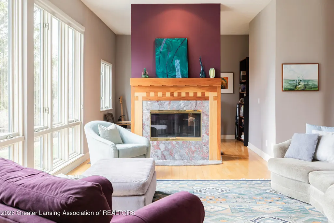
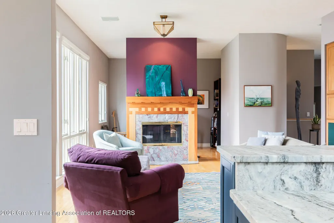
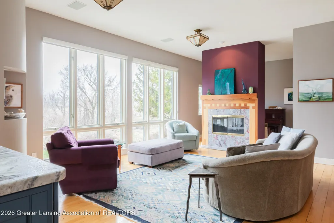
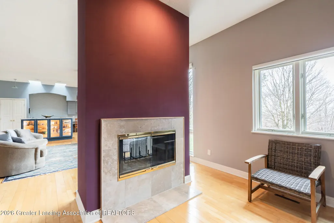
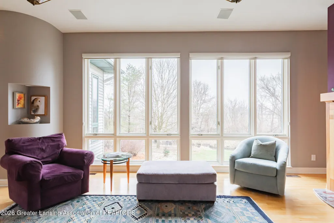
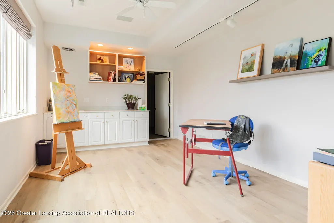
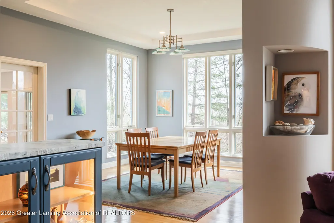
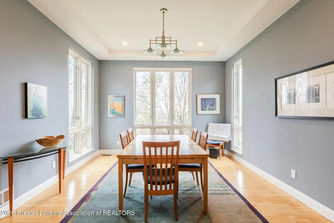
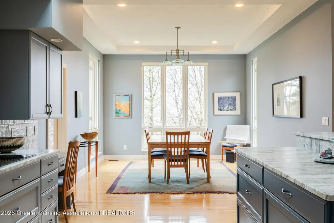
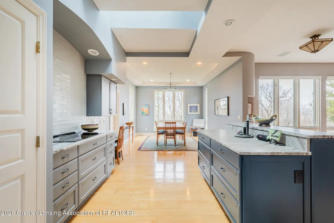
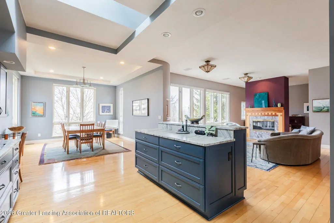
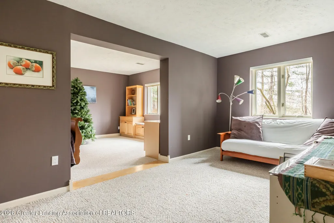
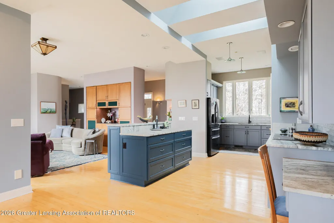
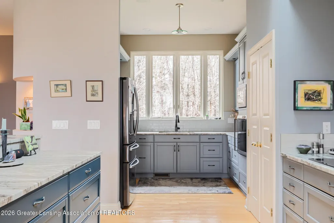
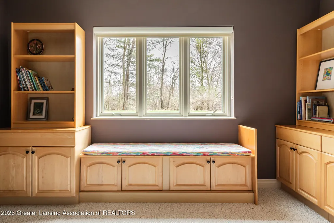
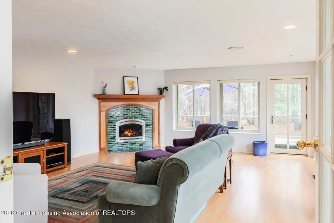
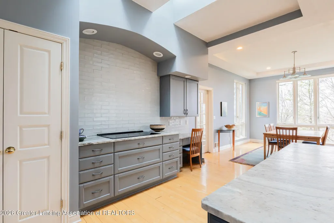
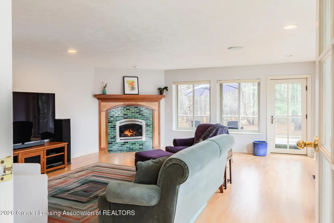
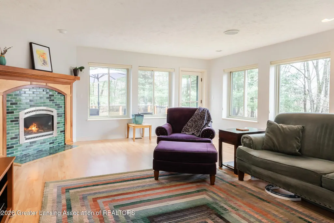
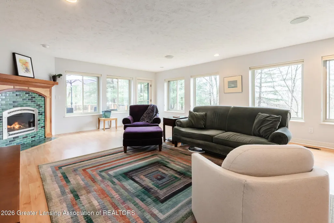
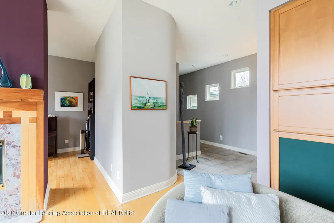
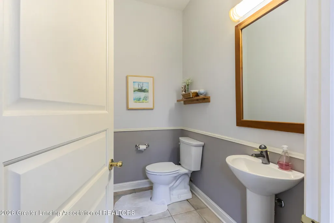
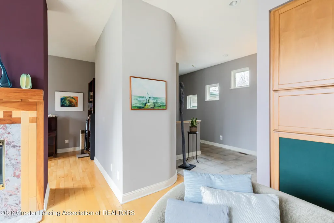
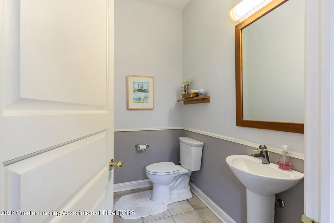
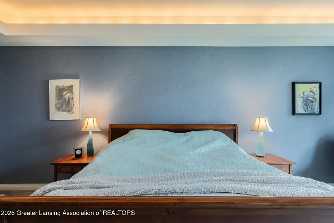
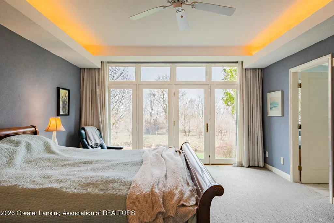
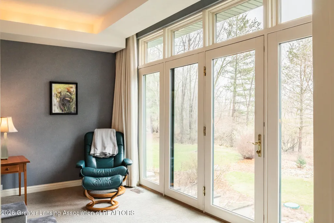
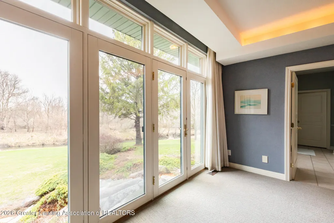
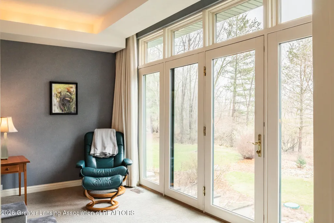
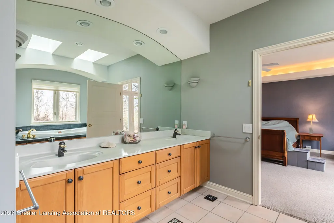
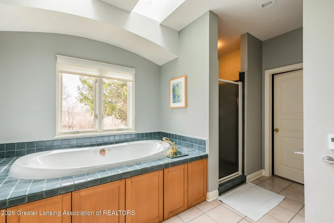
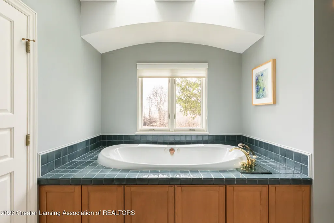
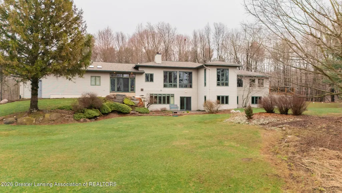
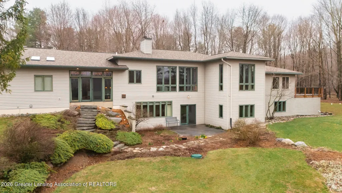
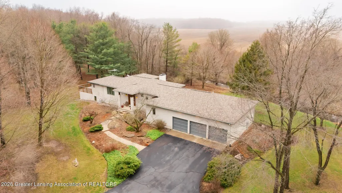
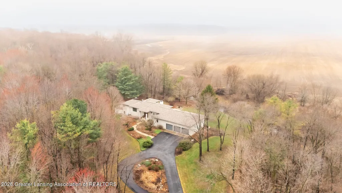
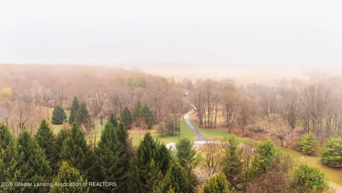
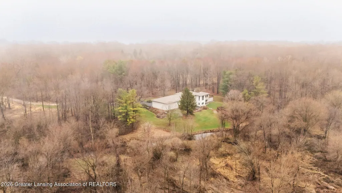
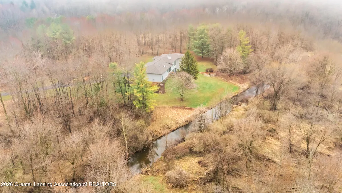
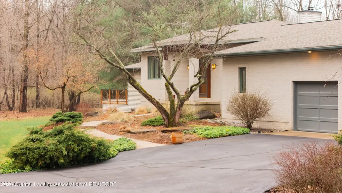
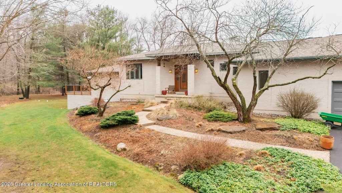
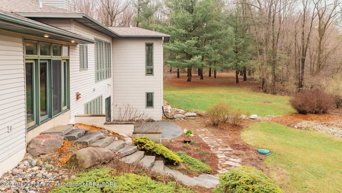
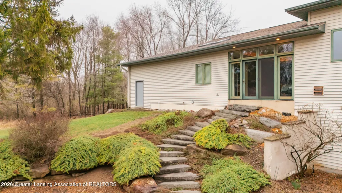
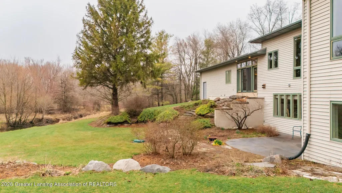
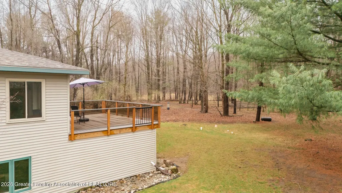
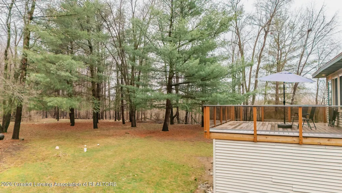
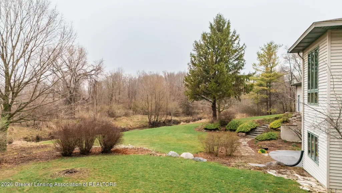
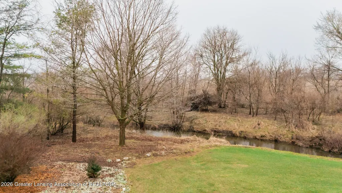
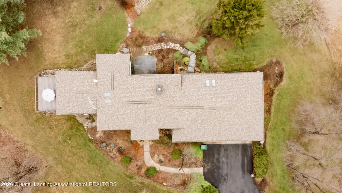
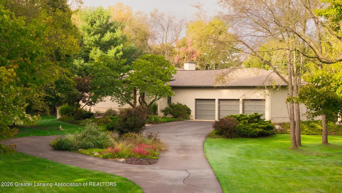
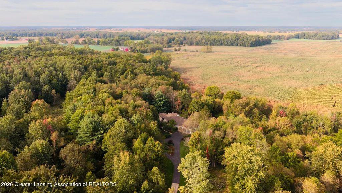
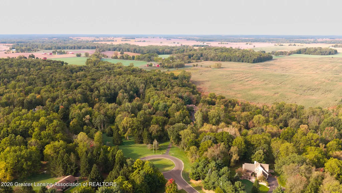
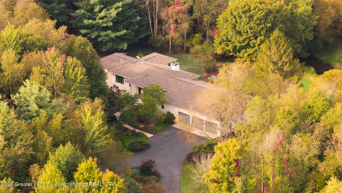
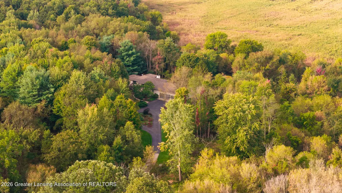
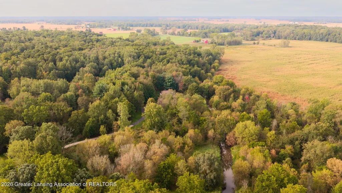
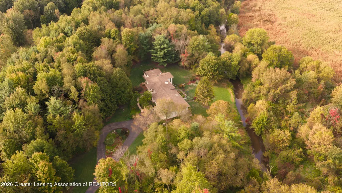
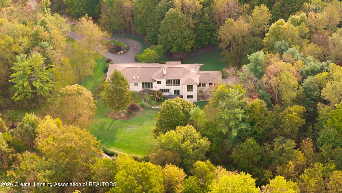
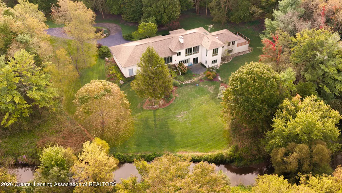
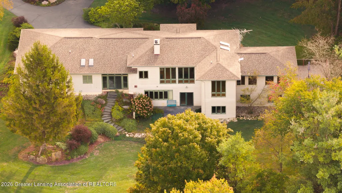
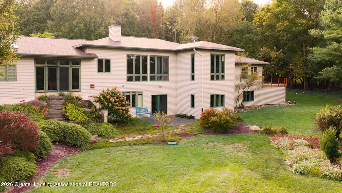
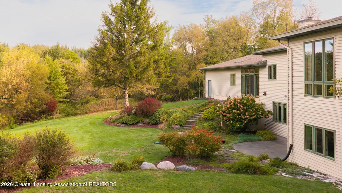
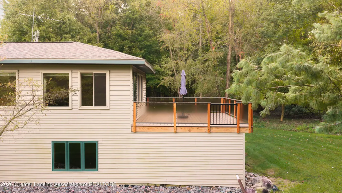
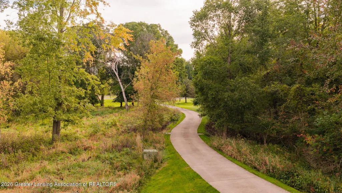
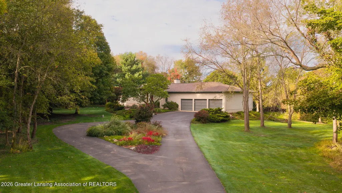
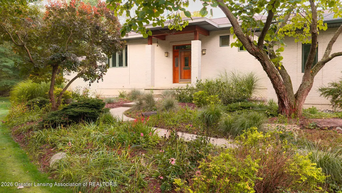
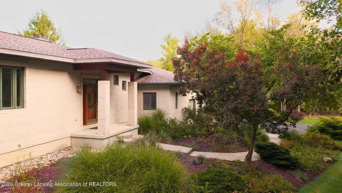
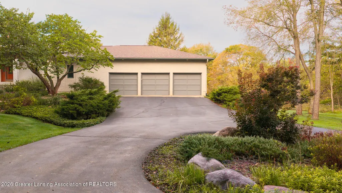
Discover the perfect blend of craftsmanship, luxury, and natural beauty in this stunning custom-built ranch with three-plus bedrooms, offering approximately 4,500 square feet of thoughtfully designed living space on 10 breathtaking acres. Voluminous 10-foot ceilings and abundant natural light create an open, inviting atmosphere. The main level encompasses more than 2,500 square feet, with wraparound walls of windows and skylights framing views of the stream, gardens, ornamental trees, forest, and meadowland. At the heart of the home is a spacious updated kitchen featuring granite countertops, newly faced cabinetry, and a full suite of appliances. Dramatic curved walls and lighted niches provide beautiful spaces for displaying art and sculpture. From the moment you arrive, you'll appreciate the privacy, serenity, and scenic beauty surrounding this remarkable property. Set within a hundred-acre hardwood forest, the setting is truly special. Winding trails lead through rolling meadows and along a peaceful stream bordered by tall native grasses, where fawns are born each June. Wildlife is part of the landscape here, with wild turkeys, songbirds, the occasional fox, and a chorus of frogs from the wetlands announcing the arrival of spring. Inside two generous gathering spaces make the home equally suited for entertaining and comfortable everyday living. The 30-by-18-foot great room includes an intimate inglenook that can serve as a music room, reading area, or additional sitting space. The 20-by-24-foot family room provides another place to gather or relax and opens directly to Trex decking with tempered-glass railings, preserving the beautiful views beyond. Two fireplaces—one propane and one a two-sided wood-burning unit—bring warmth and character to the home. The main-level primary suite offers its own private connection to nature, with direct access to a cascading stone walkway leading to the lush backyard and tranquil creek. The finished lower level adds more than 1,600 square feet of exceptionally versatile living space. A large, thoughtfully designed guest bedroom provides comfort and privacy for visitors, while a second primary suite creates a peaceful retreat for extended-stay guests or family members. An additional flex space offers even more possibilities. With water, electricity, and a walk-in closet already in place, only a relatively small modification could transform this area into a fourth bedroom or help create a more complete in-law or multigenerational living arrangement. The lower level also includes dedicated office space, room for a studio or craft area, and considerable storage—allowing the home to evolve with the needs of its next owners. Throughout the home, thoughtful design combines strength, efficiency, and artistry. The home was built for durability while maintaining an elegant aesthetic where art meets architecture. Energy-conscious features include geothermal heating, two high-performance septic systems—one serving each floor— and dense-packed blown cellulose insulation. Ideally located in Williamston with its award-winning schools and less than an hour from both Ann Arbor and Lansing, the property offers the tranquility and privacy of country living while keeping city amenities within easy reach. Come experience an extraordinary home where nature, architecture, craftsmanship, and flexibility come together in a setting unlike any other.
| Price History | |
|---|---|
| 9/25/2026 | Listed $799,000 |
General Features
| Sewer | Septic Tank |
|---|---|
| Heating | ENERGY STAR Qualified Equipment,Geothermal,Heat Pump |
| Cooling | ENERGY STAR Qualified Equipment,Geothermal,Heat Pump,Separate Meters |
| Utilities | Underground Utilities,Phone Available,High Speed Internet Available,Electricity Connected,Electricity Available,Propane |
| Roof | Shingle |
| Appliances | Built-In Electric Oven,Convection Oven,Cooktop,Dishwasher,Disposal,Down Draft,Dryer,Electric Cooktop,Electric Oven,ENERGY STAR Qualified Appliances,ENERGY STAR Qualified Dishwasher,ENERGY STAR Qualifi |
| Garage Spaces | 3 |
| Patio/Porch Features | Deck,Front Porch,Patio,Porch |
| Architectural Style | Contemporary |
| Security Features | Carbon Monoxide Detector(s),Security System,Security System Owned,Smoke Detector(s) |
| Construction Materials | Brick,Vinyl Siding |
| Year Built | 1997 |
| Electric | Underground,200+ Amp Service,220 Volts,220 Volts in Laundry,Circuit Breakers |
| View | Creek/Stream,Forest,Panoramic,Trees/Woods,Water |
| Township | Leroy Twp |
| Levels | Two |
| Property Subtype | Single Family Residence |
| Tax Year | 2025 |
| Waterfront Features | Creek |
| Accessibility | Accessible Bedroom,Accessible Closets,Accessible Doors,Accessible Full Bath,Accessible Hallway(s),Accessible Washer/Dryer,Central Living Area,Safe Emergency Egress from Home,Visitor Bathroom |
| County | Ingham |
| New Construction | No |
| Property Type | Residential |
| Attached Garage | true |
| Energy Efficient | HVAC,Insulation,Thermostat,Water Heater,Windows |
| Subdivision Name | Culver Hill |
| Garage Y/N | No |
| Other Structures | Storage,Workshop |
| Total Rooms | 13 |
| Full Baths | 2 |
| Status | Active |
| Directions | N. Williamston Rd to Holt Rd, E on Holt Rd, S on Culver Hill Dr to property |
| City | Williamston |
| Senior Community Y/N | No |
| High School District | Williamston |
| Zoning Description | Zoning |
| Lot Size Units | Acres |
| Lot Size Square Feet | 440827.2 |
| Carport Y/N | No |
| Land Lease Y/N | No |
| Tax Annual Amount | 7210 |
| Home Warranty Y/N | No |
| Lease Renewal Y/N | No |
| Lease Considered Y/N | No |
| Rent Control Y/N | No |
| Standard Status | Active |
| Elementary School District | Williamston |
| MobileHomeRemainsYN | No |
| Legal Description | COM @ THE N 1/4 COR SEC 19 -S0D03'49 |
Interior Features
| Interior Amenities | Built-in Features,Ceiling Fan(s),Central Vacuum,Chandelier,Double Vanity,Entrance Foyer,Granite Counters,High Ceilings,In-Law Floorplan,Kitchen Island,Low Flow Plumbing Fixtures,Open Floorplan,Pantry, |
|---|---|
| Basement | Concrete,Daylight,Exterior Entry,Full,Interior Entry |
| Flooring | Carpet,Hardwood,Laminate,Tile,Vinyl |
| Total Fireplaces | 2 |
| Fireplace Features | Blower Fan,Double Sided,Factory Built,Family Room,Glass Doors,Great Room,Propane,Sealed Combustion,See Through,Wood Burning |
| Basement (Y/N) | No |
| Air Conditioning Y/N | true |
| Heating Y/N | true |
| Window Features | Aluminum Frames,Blinds,Double Pane Windows,Drapes,Low Emissivity Windows,Screens,Skylight(s),Window Coverings,Window Treatments |
| Fireplace Y/N | true |
| Above Grade Finished Area | 2879 |
| Half Baths | 1 |
| Laundry Features | Inside,Laundry Room,Main Level,Sink,Washer Hookup |
| Total Bedrooms | 3 |
| Below Grade Finished Area | 1932 |
| Total Baths | 3 |
Exterior Features
| Exterior Amenities | Private Entrance,Private Yard,Rain Gutters,Storage |
|---|---|
| Parking Features | Asphalt,Attached,Circular Driveway,Direct Access,Driveway,Finished,Floor Drain,Garage,Garage Door Opener,Garage Faces Front,Inside Entrance,Kitchen Level,Oversized,Storage |
| Lot Features | Back Yard,Cul-De-Sac,Front Yard,Gentle Sloping,Landscaped,Many Trees,Meadow,Native Plants,Private,Secluded,Sloped,Views,Wetlands,Wooded,Other |
| Water Source | Well |
| Lot Size Area | 10.12 |
| Foundation Details | Concrete Perimeter,Permanent,See Remarks |
| Spa | No |
| Building Area Total | 5233 |
| Lot Dimensions | undefined |
| Lot Size Acres | 10.12 |
| Road Surface Type | Asphalt,Concrete |
| Frontage Type | See Remarks |
| Waterfront Y/N | true |
| Foundation Area | 2679 |
| Road Frontage Type | County Road |
| Other Equipment | TV Antenna |
| Crops Included Y/N | No |
| Horse Y/N | No |
| Irrigation Water Rights Y/N | No |
Amenities
- Foreclosure
- Views
- Short Sale
- New Construction
- Adult 55+
- Lease To Own
- No HOA Fees
- Furnished
- Primary On Main
- Air Conditioning
- Seller Finance
- Green
- Fixer Upper
- Horse
- Golf
- Fireplace
- Deck
- Garage
- Basement
- Pool
Property vs Single Family Average in 48895
Price
Taxes
Year Built
 Listing information is provided by Participants of the MichRIC MLS. IDX information is provided exclusively for personal, non-commercial use, and may not be used for any purpose other than to identify prospective properties consumers may be interested in purchasing. Information deemed reliable but not guaranteed. ©: MichRIC MLS. Last Update September 26, 2026 10:00 AM UTC
 Midwest Real Estate Data (MRED) All information deemed reliable but not guaranteed. All properties are subject to prior sale, change or withdrawal. Neither listing broker(s) or information provider(s) shall be responsible for any typographical errors, misinformation, misprints and shall be held totally harmless. Listing(s) information is provided for consumer's personal, non-commercial use and may not be used for any purpose other than to identify prospective properties consumers may be interested in purchasing. The data relating to real estate for sale on this website comes in part from the Internet Data Exchange program of the Multiple Listing Service. Real estate listings held by brokerage firms other than Berkshire Hathaway HomeServices Tomie Raines REALTORS® - East Lansing may be marked with the Internet Data Exchange logo and detailed information about those properties will include the name of the listing broker(s) when required by the MLS. Copyright ©2026 All rights reserved.Based on information submitted to the MLS GRID as of September 26, 2026 9:36 AM UTC All data is obtained from various sources and may not have been verified by broker or MLS GRID. Supplied Open House Information is subject to change without notice.
Data is updated as of September 26, 2026 9:36 AM UTC
Midwest Real Estate Data (MRED) All information deemed reliable but not guaranteed. All properties are subject to prior sale, change or withdrawal. Neither listing broker(s) or information provider(s) shall be responsible for any typographical errors, misinformation, misprints and shall be held totally harmless. Listing(s) information is provided for consumer's personal, non-commercial use and may not be used for any purpose other than to identify prospective properties consumers may be interested in purchasing. The data relating to real estate for sale on this website comes in part from the Internet Data Exchange program of the Multiple Listing Service. Real estate listings held by brokerage firms other than Berkshire Hathaway HomeServices Tomie Raines REALTORS® - East Lansing may be marked with the Internet Data Exchange logo and detailed information about those properties will include the name of the listing broker(s) when required by the MLS. Copyright ©2026 All rights reserved.Based on information submitted to the MLS GRID as of September 26, 2026 9:36 AM UTC All data is obtained from various sources and may not have been verified by broker or MLS GRID. Supplied Open House Information is subject to change without notice.
Data is updated as of September 26, 2026 9:36 AM UTC
 Provided through IDX via MiRealSource. Courtesy of MiRealSource Shareholder. Copyright MiRealSource.
The information published and disseminated by MiRealSource is communicated verbatim, without change by MiRealSource, as filed with MiRealSource by its members. The accuracy of all information, regardless of source, is not guaranteed or warranted. All information should be independently verified.
Copyright 2026 MiRealSource. All rights reserved. The information provided hereby constitutes proprietary
Provided through IDX via MiRealSource. Courtesy of MiRealSource Shareholder. Copyright MiRealSource.
The information published and disseminated by MiRealSource is communicated verbatim, without change by MiRealSource, as filed with MiRealSource by its members. The accuracy of all information, regardless of source, is not guaranteed or warranted. All information should be independently verified.
Copyright 2026 MiRealSource. All rights reserved. The information provided hereby constitutes proprietary
 IDX information is provided exclusively for consumers personal, non-commercial use and may not be used for any purpose other than to identify prospective properties consumers may be interested in purchasing. Data is deemed reliable but is not guaranteed accurate by the MLS. IDX information is provided by the Indiana Regional MLS.
Information last updated on September 26, 2026 9:55 AM UTC
IDX information is provided exclusively for consumers personal, non-commercial use and may not be used for any purpose other than to identify prospective properties consumers may be interested in purchasing. Data is deemed reliable but is not guaranteed accurate by the MLS. IDX information is provided by the Indiana Regional MLS.
Information last updated on September 26, 2026 9:55 AM UTC
 The content relating to real estate for sale and/or lease on this Web site comes in part from
the Internet Data eXchange ("IDX") program of the Northwest Indiana REALTORS® Association Multiple Listing Service ("NIRA MLS"). and is communicated verbatim, without change, as filed by its members. This information is being provided for the consumers' personal, noncommercial use and may not be used for any other purpose other than to identify prospective properties consumers may be interested in purchasing
The content relating to real estate for sale and/or lease on this Web site comes in part from
the Internet Data eXchange ("IDX") program of the Northwest Indiana REALTORS® Association Multiple Listing Service ("NIRA MLS"). and is communicated verbatim, without change, as filed by its members. This information is being provided for the consumers' personal, noncommercial use and may not be used for any other purpose other than to identify prospective properties consumers may be interested in purchasing
 Bay County REALTOR® Association All information deemed reliable but not guaranteed. All properties are subject to prior sale, change or withdrawal. Neither listing broker(s) or information provider(s) shall be responsible for any typographical errors, misinformation, misprints and shall be held totally harmless. Listing(s) information is provided for consumer's personal, non-commercial use and may not be used for any purpose other than to identify prospective properties consumers may be interested
 Midland Board of REALTORS® All information deemed reliable but not guaranteed. All properties are subject to prior sale, change or withdrawal. Neither listing broker(s) or information provider(s) shall be responsible for any typographical errors, misinformation, misprints and shall be held totally harmless. Listing(s) information is provided for consumer's personal, non-commercial use and may not be used for any purpose other than to identify prospective properties consumers may be interested
 Water Wonderland Board of REALTORS® All information deemed reliable but not guaranteed. All properties are subject to prior sale, change or withdrawal. Neither listing broker(s) or information provider(s) shall be responsible for any typographical errors, misinformation, misprints and shall be held totally harmless. Listing(s) information is provided for consumer's personal, non-commercial use and may not be used for any purpose other than to identify prospective properties consumers may be interested
 Greater Lansing Association of Realtors® (GLAR) All information deemed reliable but not guaranteed. All properties are subject to prior sale, change or withdrawal. Neither listing broker(s) or information provider(s) shall be responsible for any typographical errors, misinformation, misprints and shall be held totally harmless. Listing(s) information is provided for consumer's personal, non-commercial use and may not be used for any purpose other than to identify prospective properties consumers
 Northern Michigan MLS; All information deemed reliable but not guaranteed. All properties are subject to prior sale, change or withdrawal. Neither listing broker(s) or information provider(s) shall be responsible for any typographical errors, misinformation, misprints and shall be held totally harmless. Listing(s) information is provided for consumer's personal, non-commercial use and may not be used for any purpose other than to identify prospective properties consumers may be interested in purchasing.
